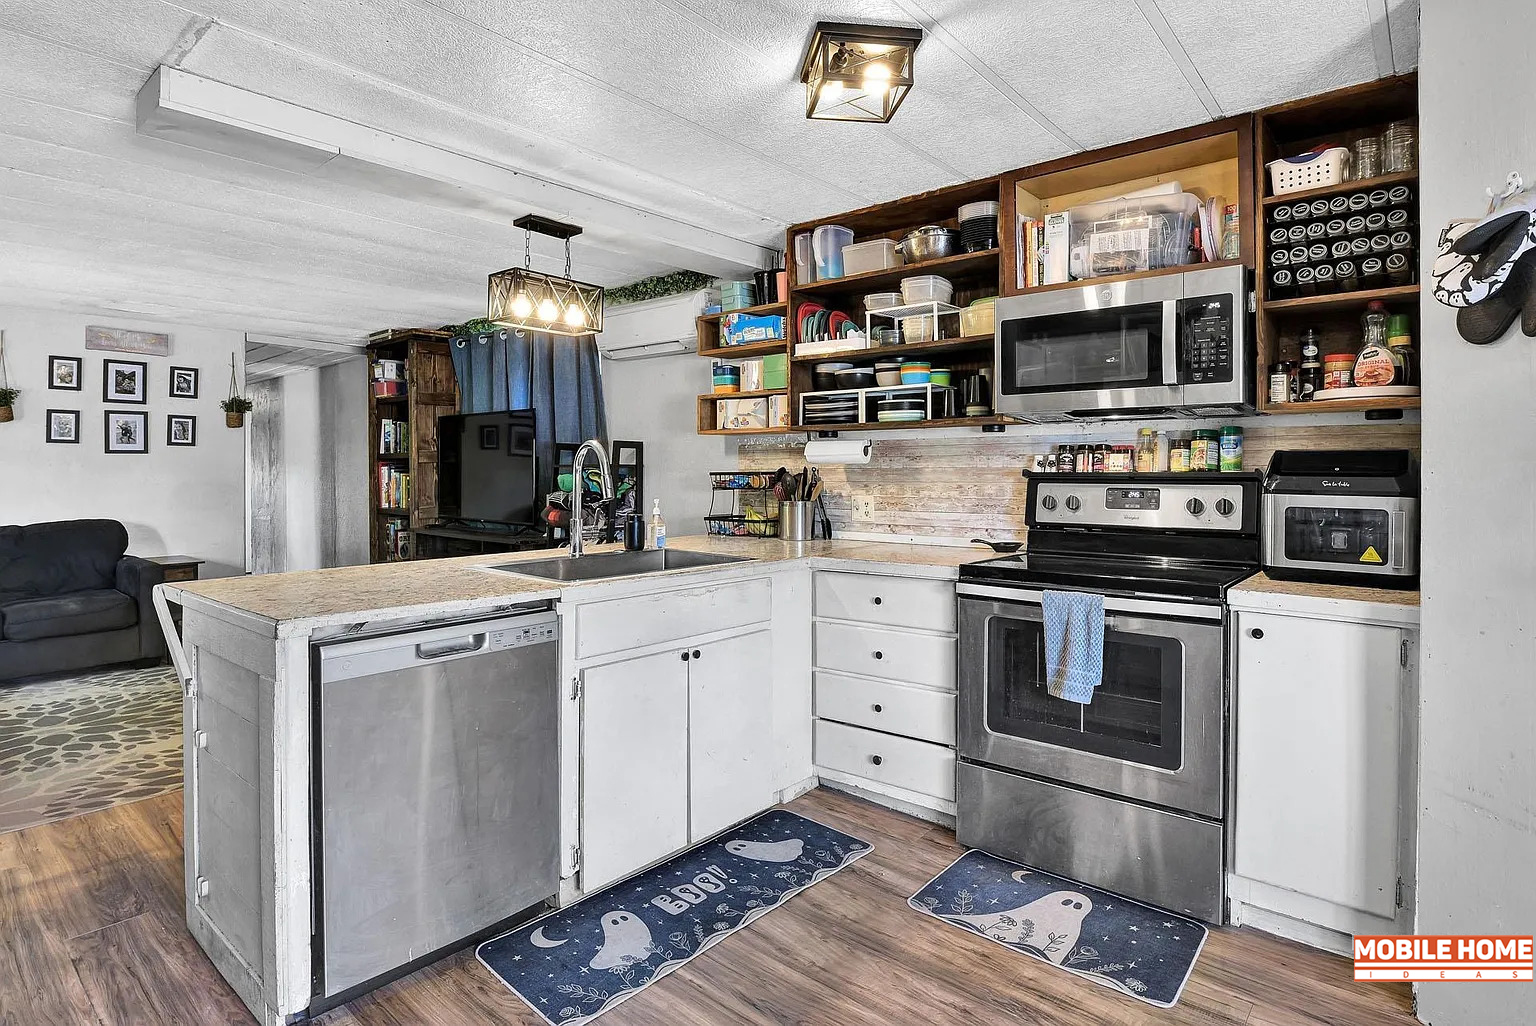
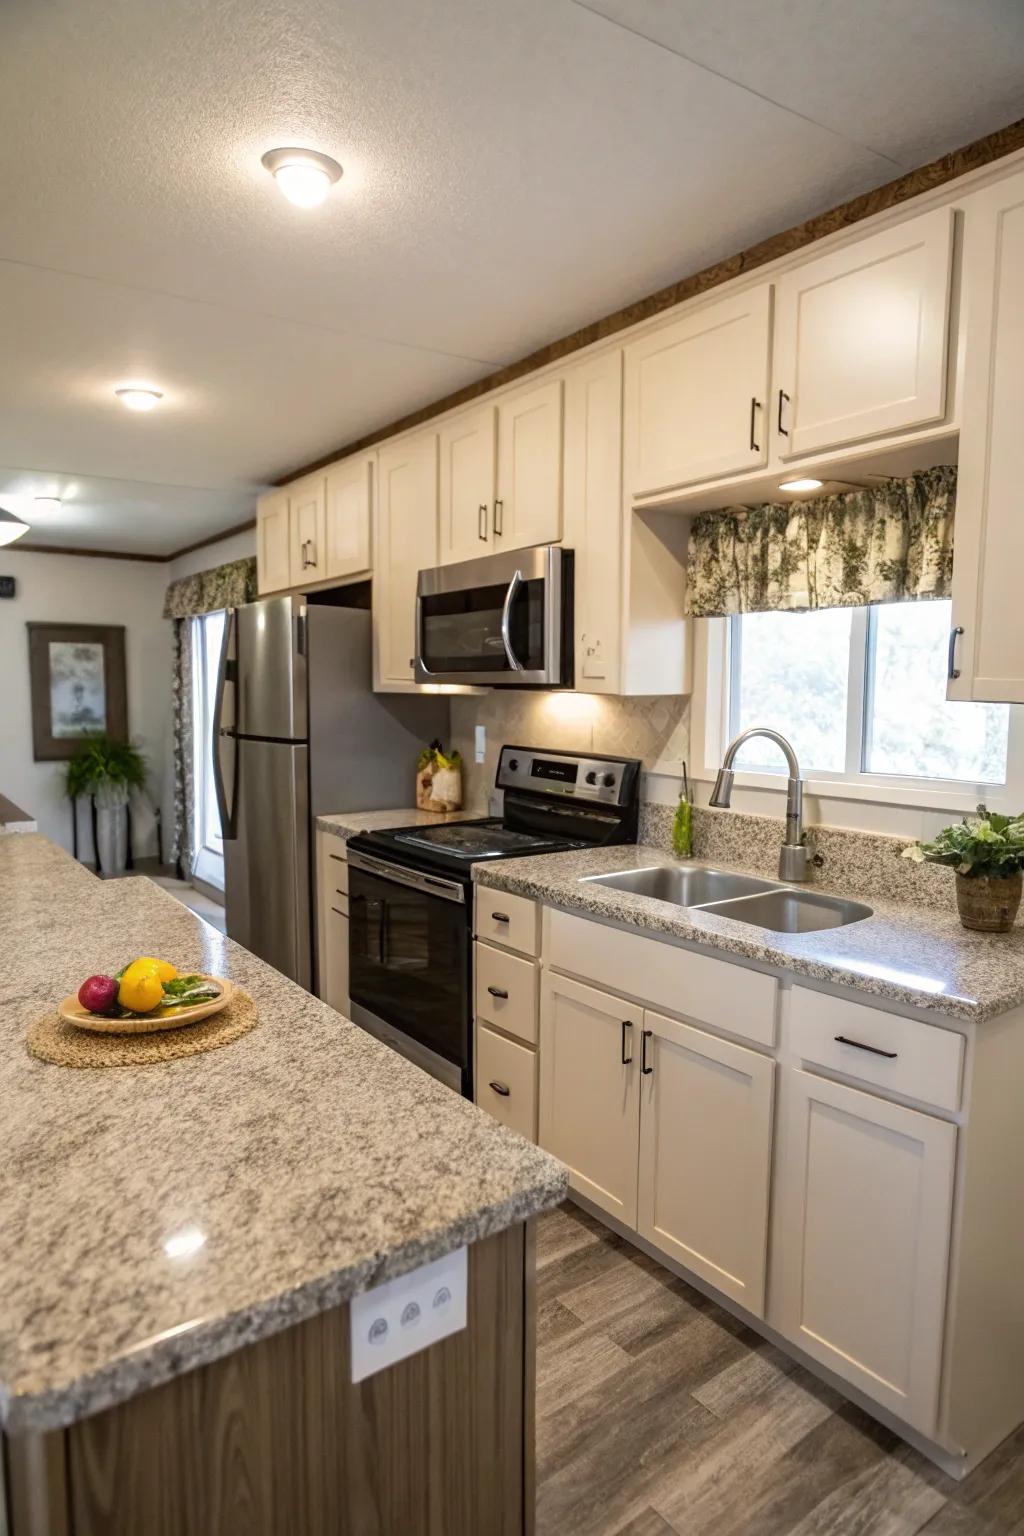
Modernizing a mobile home kitchen requires balancing lightweight materials with structural integrity to comply with HUD safety standards. Successful renovations focus on upgrading particle-board cabinetry to durable plywood, installing moisture-resistant flooring like LVP, and optimizing specific plumbing and electrical configurations unique to manufactured housing. By prioritizing weight distribution and specialized appliances, homeowners can create high-functioning, contemporary spaces.
Understanding the Structural Constraints of Manufactured Home Kitchens
In 2026, mobile home kitchen design is no longer just about utility; it is about maximizing the potential of a specialized architectural environment. Unlike site-built homes, manufactured homes are constructed on a permanent chassis and must adhere to the HUD Manufactured Home Construction and Safety Standards. This distinction is critical because the kitchen often contains the highest concentration of weight and mechanical complexity in the entire structure.
Wall Framing and Load-Bearing Capacity
Most older mobile homes utilize 2x3 inch wall studs rather than the standard 2x4 inch studs found in traditional homes. When planning a kitchen remodel, you must account for this shallower depth. Standard wall cabinets are designed to be anchored into 2x4 studs. If your home uses 2x3 framing, you may need to reinforce the wall with horizontal strapping or "blocking" before hanging heavy solid-wood cabinets. Failure to do so can lead to structural bowing or cabinet failure over time.
The Subfloor Challenge
Mobile home kitchens are notoriously susceptible to water damage due to the historical use of particle board subflooring. Particle board acts like a sponge when exposed to moisture from a leaking sink or dishwasher, losing its structural integrity rapidly. In 2026, the industry standard for any kitchen renovation is to inspect the subfloor thoroughly and, where necessary, replace damaged sections with 3/4-inch exposure-grade plywood or oriented strand board (OSB). This provides a stable, level base for new cabinetry and heavy appliances.
Plumbing and Electrical Systems Unique to Mobile Homes
The mechanical systems behind the walls of a mobile home kitchen differ significantly from those in a conventional house. Understanding these differences is essential for a safe and code-compliant renovation.
Specialized Venting and Drainage
A common feature in mobile home kitchens is the use of an Air Admittance Valve (AAV), often referred to as a "Studor vent," instead of a traditional roof-mounted vent stack. Because the roof structure of a manufactured home is thinner and less accessible, these valves allow air into the drainage system to prevent vacuums without requiring a hole through the roof. When replacing a sink, ensure the AAV is positioned at least four inches above the p-trap to function correctly.
Furthermore, plumbing in mobile homes often runs through the floor rather than the walls. This is designed to facilitate easier assembly at the factory but can complicate layouts if you wish to move the sink or dishwasher. Any relocation of plumbing fixtures requires cutting into the underbelly insulation and vapor barrier, which must be meticulously resealed to prevent heat loss and pest entry.
Electrical Codes and GFCI Requirements
As of 2026, electrical safety standards for mobile homes emphasize the use of Ground Fault Circuit Interrupter (GFCI) protection for all outlets serving kitchen countertops. Due to the limited space in mobile home electrical panels, homeowners often find they need to upgrade their "breaker box" to accommodate modern appliances like air fryers, high-end espresso machines, and induction cooktops, which pull significant amperage. Always verify that your kitchen circuits are rated for 20 amps to prevent frequent breaker trips.
Cabinetry and Countertop Selection for Weight Management
In a mobile home, every pound matters. While you might want heavy granite countertops and solid oak cabinets, you must consider the total load on the chassis and the subfloor.
Cabinet Materials: Particle Board vs. Plywood
Original equipment manufacturer (OEM) cabinets in mobile homes are typically made of wrapped particle board with plastic laminates. While lightweight, they are prone to peeling and water damage. For a 2026 upgrade, Ready-to-Assemble (RTA) cabinets with plywood boxes and solid wood doors offer the best balance of durability and weight. They provide the aesthetic of a high-end kitchen without the extreme mass of fully custom hardwood units.
Countertop Innovations
Heavy stone slabs like 3cm granite or marble can be problematic for mobile home floors, particularly if the home is not perfectly leveled. In 2026, many homeowners are opting for:
- Thin-Profile Quartz: 1cm or 2cm quartz offers the durability of stone with significantly less weight.
- High-Pressure Laminate (HPL): Modern laminates now feature "hidden" seams and realistic stone textures that are indistinguishable from the real thing at a fraction of the weight.
- Butcher Block: Properly sealed wood countertops are relatively light and provide a warm, organic feel, though they require more maintenance than stone or laminate.
Appliance Sizing and Energy Efficiency
Sizing is the most common pitfall in mobile home kitchen projects. Standard residential appliances are often too deep or too wide for the specific alcoves found in manufactured housing.
The 24-Inch Standard
While many modern manufactured homes use "standard" 30-inch ranges, older models often feature 24-inch wide stoves and ovens. Before purchasing a new appliance, measure the "rough-in" opening rather than the existing appliance. Additionally, consider the depth; standard refrigerators are 30 to 36 inches deep, which can block walkways in a narrow mobile home galley kitchen. Counter-depth refrigerators are the preferred choice in 2026, as they sit flush with the cabinetry and preserve precious floor space.
Ventilation and Range Hoods
Mobile home range hoods often vent directly through the wall rather than the ceiling. When upgrading, ensure your new hood is compatible with a rear-venting configuration. In 2026, high-efficiency recirculating hoods with advanced charcoal filtration are also becoming popular for homes where exterior venting is structurally difficult to achieve.
Flooring: Durability and Moisture Resistance
Kitchen flooring in a mobile home must be able to handle "racking"—the slight movement of the home as it settles or shifts during seasonal temperature changes.
Luxury Vinyl Plank (LVP)
LVP has become the dominant flooring choice for mobile home kitchens in 2026. It is 100% waterproof, making it ideal for the kitchen environment, and its "floating" installation method allows it to move slightly without cracking, unlike ceramic tile. Furthermore, LVP is much lighter than tile and mortar, reducing the overall stress on the home’s frame.
Avoid Solid Hardwood
Solid hardwood is generally discouraged for mobile home kitchens. It is heavy, susceptible to expansion and contraction with humidity, and prone to damage from even minor plumbing leaks. If you desire a wood look, engineered hardwood or high-quality LVP are superior alternatives that provide the same aesthetic with better technical performance.
Comparison of Kitchen Material Options for 2026
| Material Category | Best for Mobile Homes | Reason | Considerations |
|---|---|---|---|
| Cabinetry | Plywood-box RTA | Lightweight and durable | Requires assembly |
| Countertops | 2cm Quartz or HPL | Reduces load on chassis | Avoid 3cm thick stone |
| Flooring | Luxury Vinyl Plank (LVP) | Waterproof and flexible | Requires a level subfloor |
| Plumbing | PEX Piping | Freeze-resistant and flexible | Easier to route through floors |
| Backsplash | Peel-and-stick Tile | Extremely light | Use high-heat adhesive near stove |
Step-by-Step Kitchen Renovation Process
- Structural Assessment: Verify the condition of the subfloor and the spacing of wall studs. Check if the home is level; an unlevel home will cause cabinet doors to hang crookedly and drains to slow down.
- Permitting and HUD Compliance: In many jurisdictions, significant electrical or plumbing changes in a manufactured home require a permit. Ensure all work complies with NFPA 225 (Model Manufactured Home Installation Standard).
- Demolition and Remediation: Remove old cabinets and flooring. This is the only time you will have full access to the plumbing and electrical lines. Replace any soft or water-damaged particle board with plywood.
- Mechanical Upgrades: Install new GFCI outlets, update lighting to LED fixtures, and ensure the sink drainage utilizes a high-quality Air Admittance Valve.
- Installation of Base Cabinets: Leveling is the most critical part of this step. Use shims to ensure a perfectly flat surface for the countertops. Secure cabinets to the wall studs using heavy-duty cabinet screws.
- Countertops and Sinks: Install the countertops and drop-in or undermount sink. Seal all edges with high-grade silicone to prevent water from reaching the cabinet boxes.
- Finishing Touches: Install the backsplash, flooring, and appliances. Ensure the range is properly anchored with an anti-tip bracket, as required by safety codes.
Cost Considerations for 2026
A mid-range mobile home kitchen renovation in 2026 typically costs between $8,000 and $15,000, depending on whether appliances are replaced. DIY projects can significantly reduce this cost, but professional help is recommended for electrical and gas line work. Because mobile homes depreciate differently than site-built homes, focus your budget on functional improvements—like better flooring and cabinetry—which provide the highest return on investment (ROI) by preventing future structural damage.
Frequently Asked Questions
Can I use standard kitchen cabinets in a mobile home?
Yes, you can use standard residential cabinets, but you must ensure your floor and walls can support the extra weight. Standard cabinets are usually 24 inches deep, which is compatible with most modern manufactured homes. However, you may need to add "blocking" (horizontal wood supports) behind the wall panels to give the cabinet screws something solid to bite into, as mobile home studs are often thinner or spaced differently than site-built homes.
How do I fix a soft spot in my mobile home kitchen floor?
Soft spots are almost always caused by water damage to the particle board subfloor. To fix this, you must remove the floor covering, cut out the damaged section of the particle board back to the nearest floor joists, and replace it with 3/4-inch plywood. It is vital to identify and repair the source of the leak (usually the sink, dishwasher, or refrigerator ice line) before closing the floor back up.
Do I need a special stove for a mobile home?
In 2026, most new manufactured homes can accommodate standard 30-inch ranges. However, if you have an older home, you might need a "mobile home approved" appliance or a 24-inch wide model. If you are using gas, the range must be configured for the specific fuel type (Liquid Propane or Natural Gas) used in your park or property. Always check for the HUD compliance label on the appliance.
Is it worth it to put granite in a mobile home kitchen?
While granite is beautiful, it is very heavy and rigid. If your mobile home is not on a permanent concrete foundation, it will likely shift slightly with the seasons. This movement can cause granite slabs to crack. In 2026, many experts recommend Quartz or Solid Surface (like Corian) instead, as these materials have slightly more flexibility and are available in thinner, lighter profiles.
Why does my kitchen sink smell like sewage?
This is often due to a failure of the Air Admittance Valve (AAV) or an incorrectly installed p-trap. In mobile homes, the AAV is usually hidden behind the sink inside the cabinet. If the internal diaphragm fails, sewer gases can enter the home. Replacing the AAV is a simple, inexpensive DIY task that usually solves the problem immediately.
Final Recommendation for 2026
For homeowners looking to maximize both the value and longevity of their mobile home kitchen, the best approach is to prioritize moisture protection and weight management. Invest in high-quality Luxury Vinyl Plank flooring and plywood-box cabinetry. These materials are engineered to withstand the unique environmental stresses of a manufactured home while providing a modern, high-end look. Before starting any project, verify your home's structural integrity and ensure all mechanical upgrades meet current HUD safety standards to protect your investment for years to come.